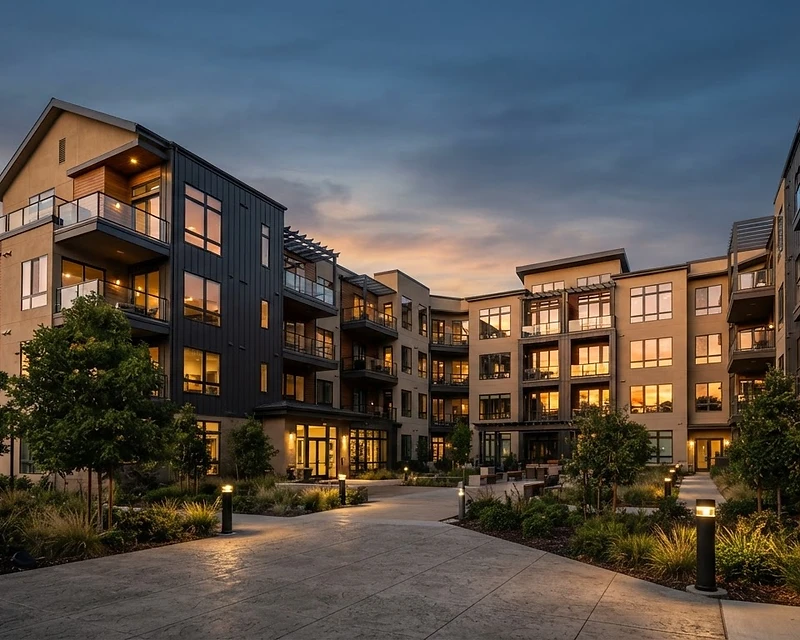
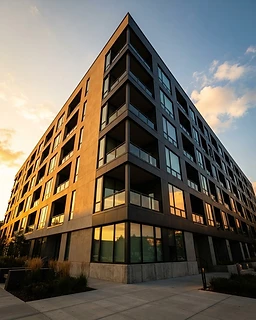

Flagship multifamily building at golden hour
Open Since Oct 2025 — Houston, TX

ASTRA

Architects of communities. We build multifamily garden-style apartments and Build-to-Rent communities with monolithic precision.

CONSTRUCTION

Live Progress
165
Units Delivered
Oct 2025
Open Since
165
Units Delivered
3 & 4 BR
Bedroom Townhomes
2-Car
Garages Per Home
Oct 2025
Open Since
01 / About

We don't build buildings.
We engineer communities.

Astra Construction LLC is a Houston-based general contractor specializing in multifamily garden-style product and Build-to-Rent communities. From a single duplex to a 300-unit garden-style complex, we bring the same monolithic precision to every foundation we pour.

01

Multifamily / Garden-Style

Three-story walk-up apartment communities engineered for density, durability, and resident appeal.

02

Build-to-Rent

Single-family homes, duplexes, and townhomes delivered as managed rental communities at scale.

03

Site-to-Keys Delivery

A single accountable partner from land selection and entitlement through vertical construction to turnover.

Architectural detail of a multifamily facade
Macro detail of construction materials
02 / Work

Project Monoliths

Synott Westpark — 4-Story Senior Living Community
Floor Plan Spec
167,268 SF Residential Gross
850 SF Average Unit Size
250 Parking Spaces
Resort-Style Pool & Cabana
10,510 SF Lobby & Amenity
5,010 SF Event Room
Gated Resident Parking
Landscaped Courtyard Gardens
Guest & Event Parking
Designed by Ziegler Cooper Architects
Coming Soon
Senior LivingUpcoming

Synott Westpark

Synott Rd & Westpark Dr, Houston, TX — 4-Story Senior Living Community

148 Units
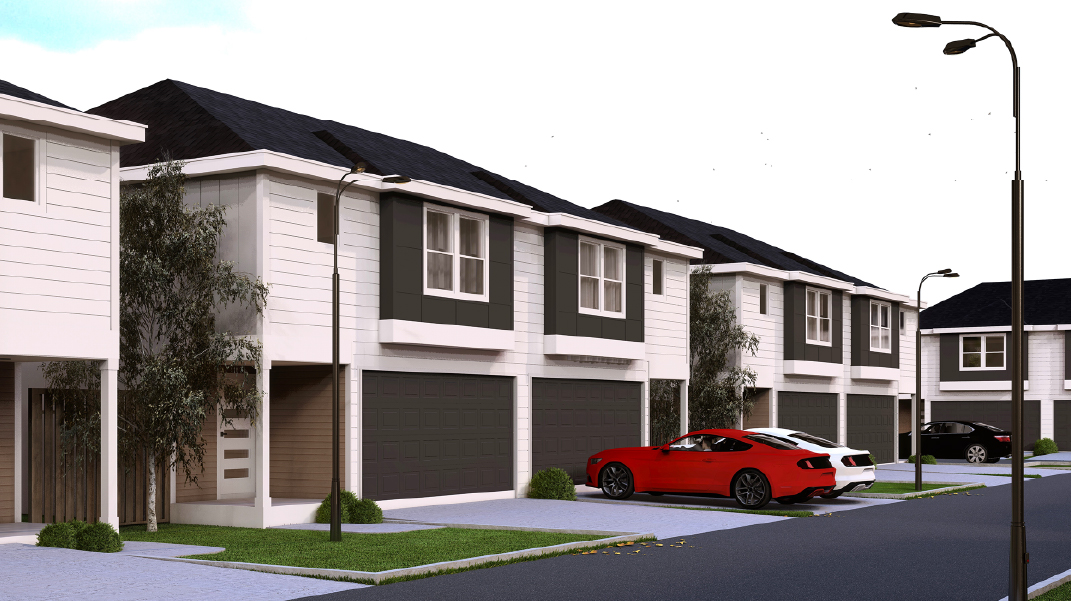
Avenue 103 — 3 & 4-Bedroom, 2.5-Bath Townhomes
Floor Plan Spec
Private 2-Car Garages
Gated Community Access
9-Foot & Tray Ceilings
Quartz Countertops
Stainless Steel Appliances
Faux Wood Flooring
Walk-In Closets & Dual Vanities
Private Patios & Yards
Smart Entry Door Hardware
1-Gig High-Speed Internet
Most Recent
Build-to-Rent2025

Avenue 103

24929 Colonial Parkway, Katy, TX — 3 & 4-Bedroom, 2.5-Bath Townhomes

Visit Project Site ↗
165 Units
03 / Process

Anatomy of a Build

01

Site Selection

Land acquisition analysis, entitlement due diligence, and market feasibility. We identify the ground where communities are meant to grow.

Entitlements Closed
02

Foundation

Earthwork, utilities, and structural foundations poured to engineered tolerance. The unseen work that determines everything above it.

Yards of Concrete
03

Structure

Framing, envelope, and rooflines rise. Rhythm and geometry emerge as the community takes its final form against the sky.

Vertical Frame
04

Finishes

Interior build-out, mechanical systems, and material finishes. Where precision meets the resident's daily experience.

Finishes Installed
05

Final Community

Landscaping, amenities, and turnover. A completed, leasable community delivered on schedule and on budget.

Keys Delivered
04 / Alignment

Let's align on your next build.

Tell us about your project scope. We'll respond within two business days with next steps from our preconstruction team.

Office
Houston, Texas
    base44
    Edit with Base44
